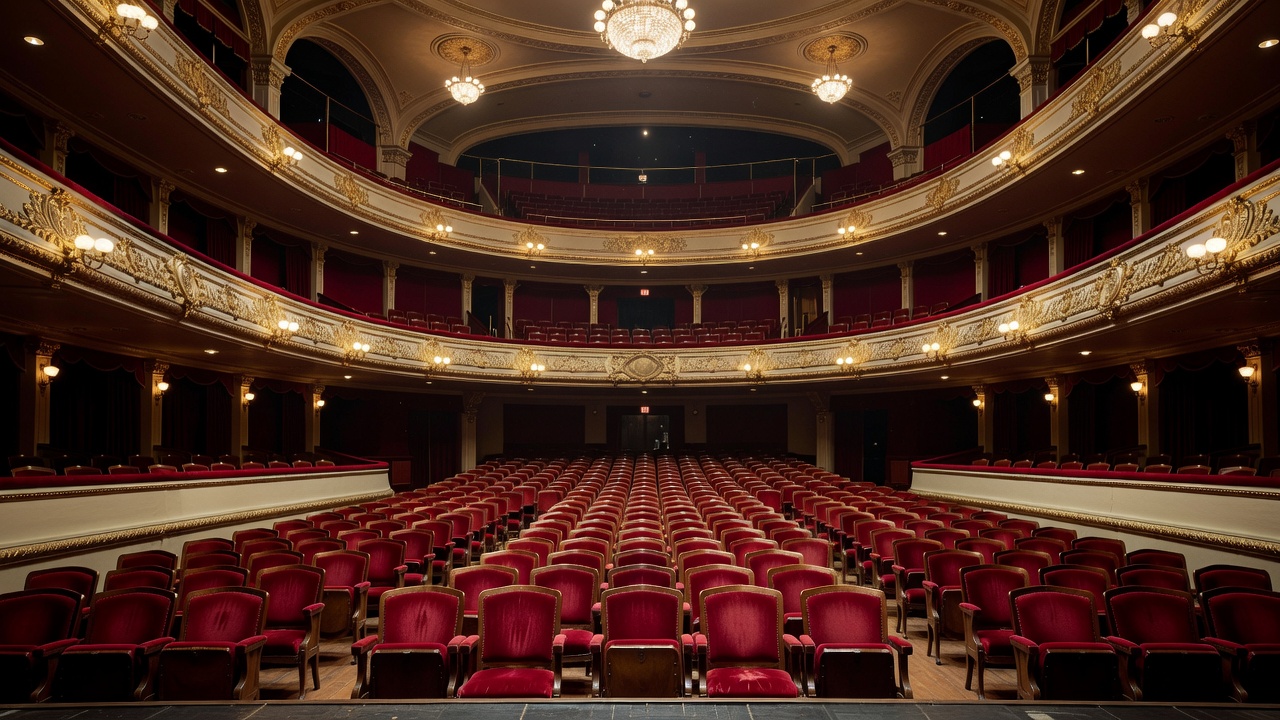
What survives: the room as an instrument
A historic auditorium cannot be understood from its decorative elevation alone. Volume, balcony fronts, seating, openings and surface materials help shape the performance experience. So do less obvious conditions: background noise, door leakage, lighting positions and the distance between a performer and the nearest listener. Record the room in use as well as when it is empty.
Begin with a clear performance brief. Unamplified speech, chamber music, opera and amplified productions do not place identical demands on a room. A flexible programme may require carefully managed compromises. Ask operators and artists which existing qualities they value, which failures recur and which proposed improvements are essential rather than merely familiar from newer venues.
Bristol Old Vic, the Royal Shakespeare Theatre in Stratford-upon-Avon and the Teatro La Fenice in Venice provide contrasting histories of adaptation, redevelopment and reconstruction. Their own published accounts are the place to establish documented project facts. Here they serve as reference points for different conservation circumstances, not as proof that a particular seating layout or acoustic treatment will succeed elsewhere.
What changes: make access part of the concept
Inclusive access is not an accessory to be considered after the significant spaces have been allocated. Examine the complete visitor journey: finding information, booking, arrival, entrance, circulation, seating choice, toilets and evacuation planning. Consider performers and staff as well as audiences. A technically accessible route can still be segregating, confusing or unsuitable for everyday operation.
In the UK, the Equality Act 2010 provides an important legal context. BS 8300 offers relevant design guidance, while Historic England’s access guidance addresses the particular challenges of historic places. The applicable duties and approvals need professional interpretation for the actual site. Listed status is not a blanket reason to avoid access improvements, and an access objective does not remove the need for a sensitive design.
Consult disabled people early enough to change the brief. Compare alternatives with plans and realistic operational scenarios. A platform lift may appear to occupy little floor area but still affect circulation, maintenance and the experience of arrival. A removable arrangement may preserve fabric while placing an unreasonable burden on users or staff. Evaluate dignity and reliability, not just dimensional compliance.
Coordinate the interventions that share a room
Replacing seats may improve comfort while changing capacity, aisle geometry, sightlines and acoustic absorption. Raising a floor can affect historic thresholds and the relationship between stalls and stage. Model these consequences together. Full-size mock-ups and measured trials can reveal difficulties that separate consultant drawings do not make obvious.
Ventilation and environmental services deserve equally early attention. New ducts may compete with ceiling supports, decorative plaster and lighting positions. Equipment noise can undermine a room intended for quiet performance. Seek routes through less sensitive areas, and consider how systems will be inspected and replaced. A concealed installation is not automatically a low-impact one.
| Proposed change | Intended benefit | Linked test |
|---|---|---|
| New seating | Comfort and improved choice | Sightlines, circulation and acoustic response |
| Ventilation upgrade | Audience and staff comfort | Noise, routes and historic fabric impact |
| Lighting positions | Production flexibility | Loads, access and visual intrusion |
Fire safety must be developed with competent specialists and the relevant authorities. Historic doors, smoke control, escape routes and operational management interact. Do not derive an emergency strategy from a heritage preference or from an online example. The conservation team’s role is to explain significance and compare impacts while the necessary safety outcomes are properly established.
What gets recorded: the performance baseline
Record the conditions under which tests were made. Acoustic measurements without information about seating, occupancy, curtains and equipment can be difficult to interpret later. Sightline assessments need a stated geometry and assumptions. Environmental readings need dates, locations and operating conditions. Preserve raw data alongside the final report where permissions and formats allow.
After completion, commission the systems and observe real use. Invite structured feedback from audiences, staff and performers, including disabled users. Distinguish an equipment fault from a control setting, an operational misunderstanding or a deeper design issue. A modest adjustment may resolve a problem more effectively than a further physical intervention.
Our editorial view is that a room’s working purpose is part of its cultural value, but not a licence for unlimited alteration. The strongest brief identifies what must be protected, what must improve and how success will be recognised. Record unresolved compromises honestly so that future teams inherit a reasoned decision rather than an unexplained arrangement.
Reference points
- Theatres Trust — theatre buildings, advice and sector context.
- Historic England — access and conservation guidance.
- Equality Act 2010 — UK legislation.
- Bristol Old Vic, Royal Shakespeare Company and Teatro La Fenice — first-party building histories.